Leave a Message

Thank you for your message. I will be in touch with you shortly.

9352 Vercelli CT
9352 Vercelli CT
9352 Vercelli CT
9352 Vercelli CT
9352 Vercelli CT
9352 Vercelli CT
9352 Vercelli CT
9352 Vercelli CT
9352 Vercelli CT
9352 Vercelli CT
9352 Vercelli CT
9352 Vercelli CT
9352 Vercelli CT
9352 Vercelli CT
9352 Vercelli CT
9352 Vercelli CT
9352 Vercelli CT
9352 Vercelli CT
9352 Vercelli CT
9352 Vercelli CT
9352 Vercelli CT
9352 Vercelli CT
9352 Vercelli CT
9352 Vercelli CT
9352 Vercelli CT
9352 Vercelli CT
9352 Vercelli CT
9352 Vercelli CT
9352 Vercelli CT
9352 Vercelli CT
9352 Vercelli CT
9352 Vercelli CT
9352 Vercelli CT
9352 Vercelli CT
9352 Vercelli CT
9352 Vercelli CT
9352 Vercelli CT
9352 Vercelli CT
9352 Vercelli CT
9352 Vercelli CT
9352 Vercelli CT
9352 Vercelli CT
9352 Vercelli CT
9352 Vercelli CT
9352 Vercelli CT
9352 Vercelli CT
9352 Vercelli CT
9352 Vercelli CT
9352 Vercelli CT
SEE ALL PHOTOS
9352 Vercelli CT
9352 Vercelli CT
9352 Vercelli CT
9352 Vercelli CT
9352 Vercelli CT
9352 Vercelli CT
9352 Vercelli CT
9352 Vercelli CT
9352 Vercelli CT
9352 Vercelli CT
9352 Vercelli CT
9352 Vercelli CT
9352 Vercelli CT
9352 Vercelli CT
9352 Vercelli CT
9352 Vercelli CT
9352 Vercelli CT
9352 Vercelli CT
9352 Vercelli CT
9352 Vercelli CT
9352 Vercelli CT
9352 Vercelli CT
9352 Vercelli CT
9352 Vercelli CT
9352 Vercelli CT
9352 Vercelli CT
9352 Vercelli CT
9352 Vercelli CT
9352 Vercelli CT
9352 Vercelli CT
9352 Vercelli CT
9352 Vercelli CT
9352 Vercelli CT
9352 Vercelli CT
9352 Vercelli CT
9352 Vercelli CT
9352 Vercelli CT
9352 Vercelli CT
9352 Vercelli CT
9352 Vercelli CT
9352 Vercelli CT
9352 Vercelli CT
9352 Vercelli CT
9352 Vercelli CT
9352 Vercelli CT
9352 Vercelli CT
9352 Vercelli CT
9352 Vercelli CT
9352 Vercelli CT
Courtesy of Carla Casullo, The Agency Naples, 716-349-7605
For Sale

9352 Vercelli CT

9352 Vercelli CT, NAPLES, FL 34113

$1,450,000
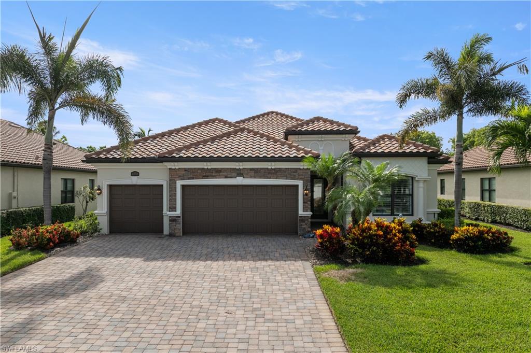
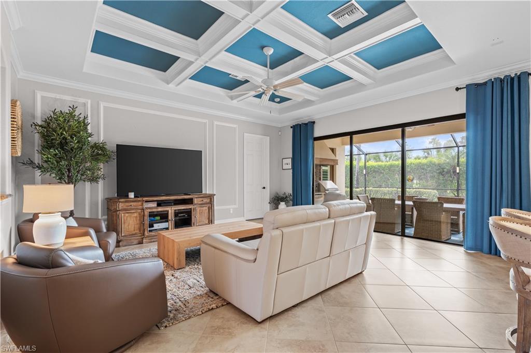
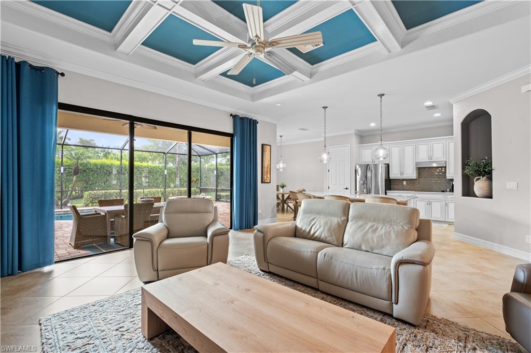
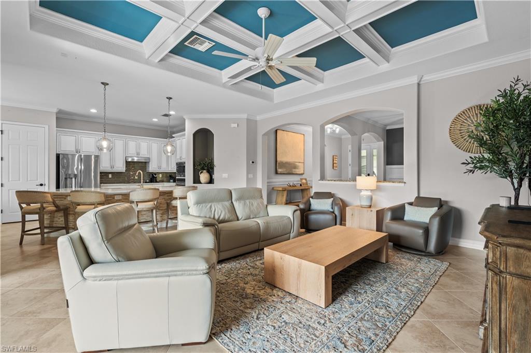
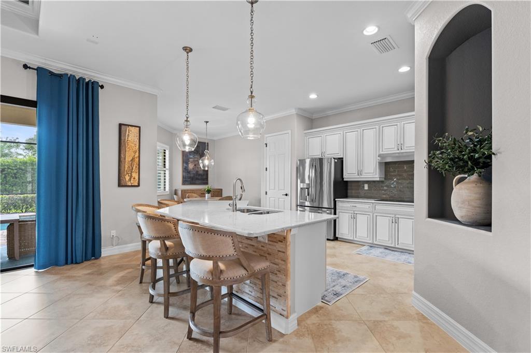
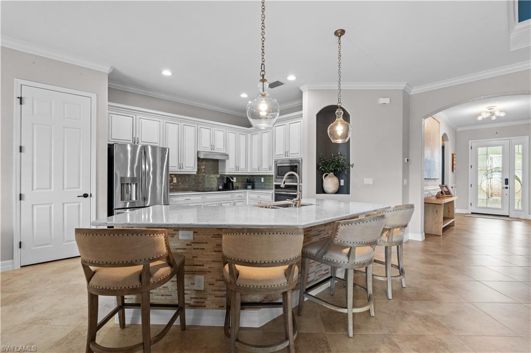
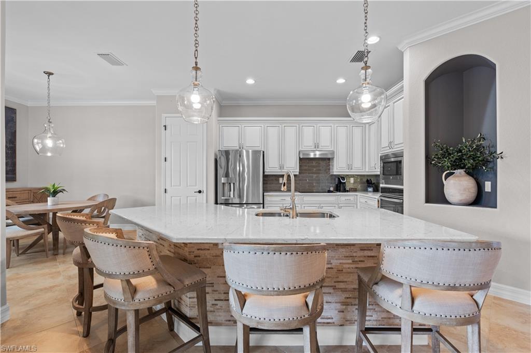
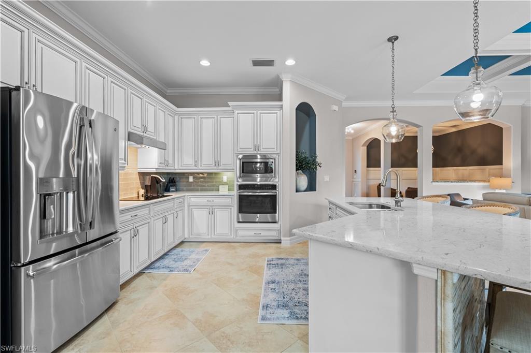
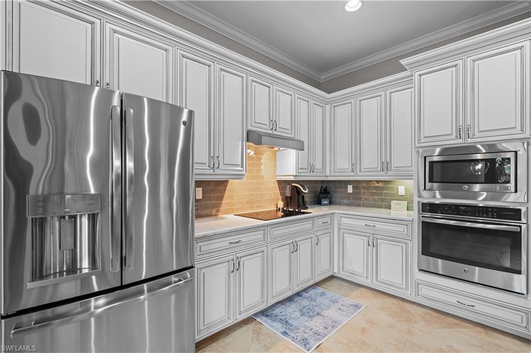
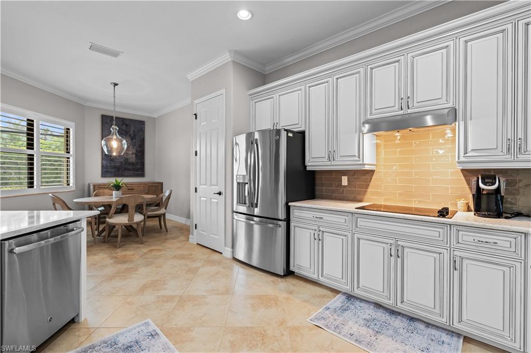
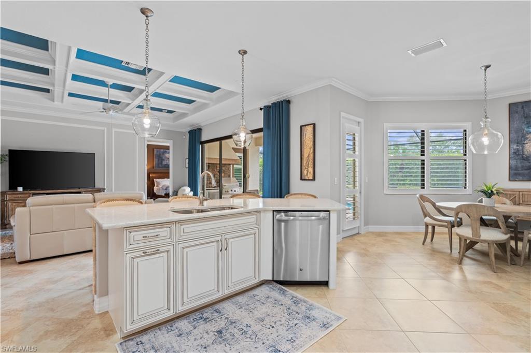
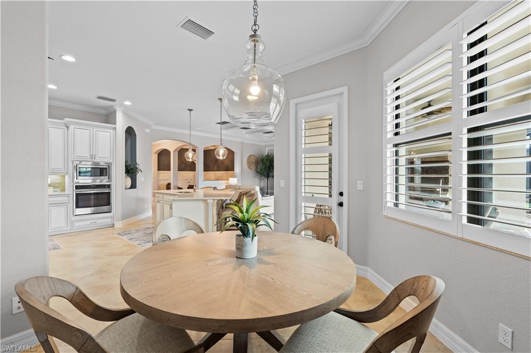
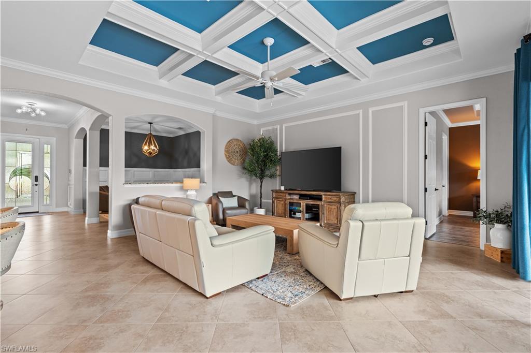
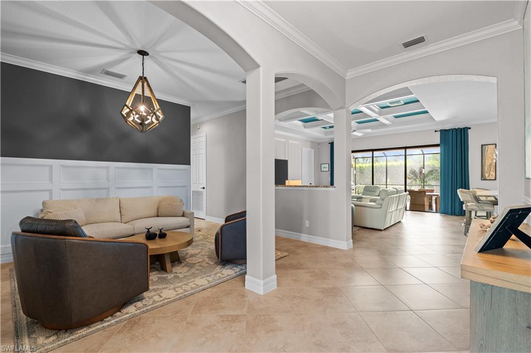
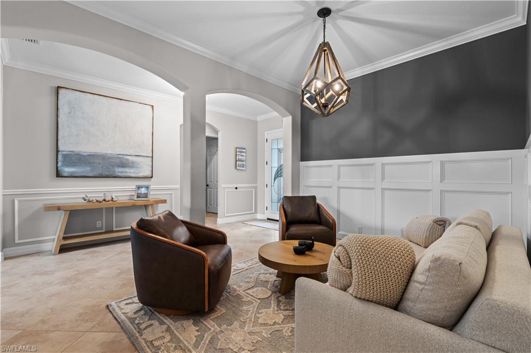
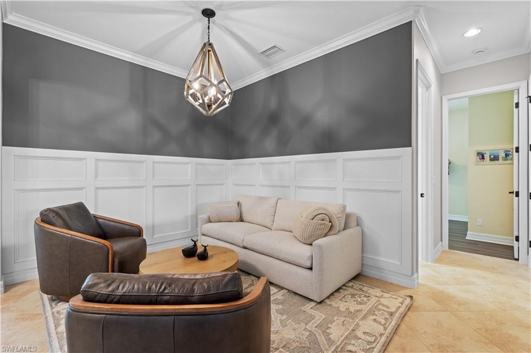
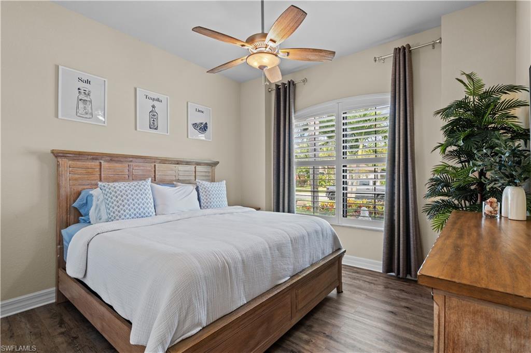
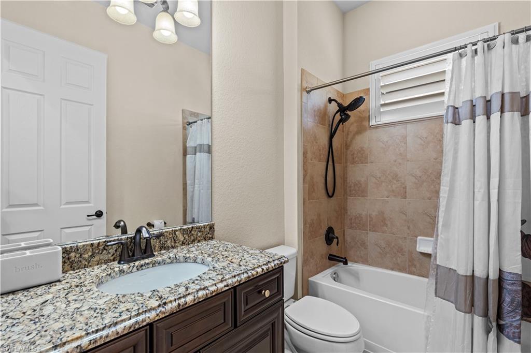
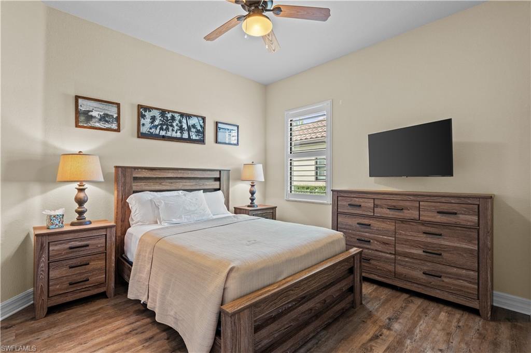
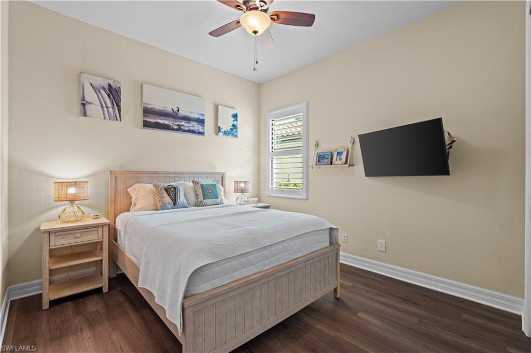
A beautifully reimagined kitchen and custom millwork set the tone for this light-filled Treviso Bay residence, where thoughtful upgrades continue from the interior living spaces to the home's private outdoor oasis, paired with the non-golf Social Membership and its exceptional resort-style amenities. The open-concept interior is defined by soaring coffered ceilings, extensive crown molding, elegant wainscoting, plantation shutters throughout, and carefully selected finishes that create a warm yet refined atmosphere. Anchoring the living space, the redesigned kitchen features new cabinetry, quartz countertops, upgraded appliances, abundant prep space, generous island seating, designer lighting, and a convenient pantry, making it equally suited for casual meals and entertaining alike. Adjacent to the kitchen, a sunny breakfast nook provides the perfect setting for morning coffee and informal dining, while a separate formal dining room currently serves as an inviting conversation lounge, offering flexible space for entertaining, gatherings, or future dining needs. Luxury vinyl plank flooring adds warmth and durability in the bedrooms, while expansive glass sliders seamlessly connect the indoors to the home's exceptional outdoor retreat.
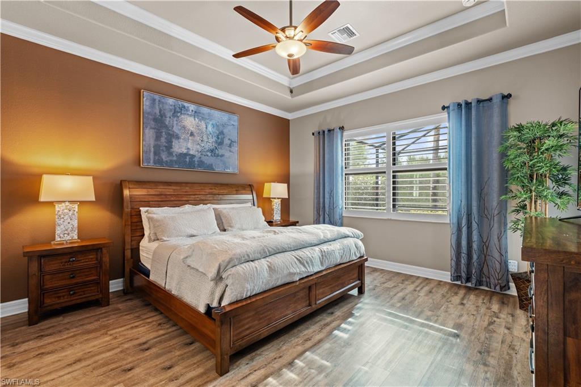
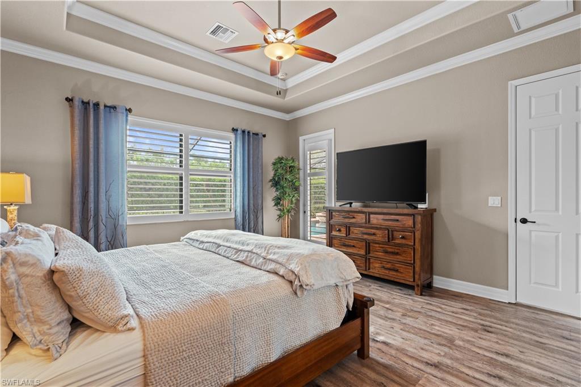
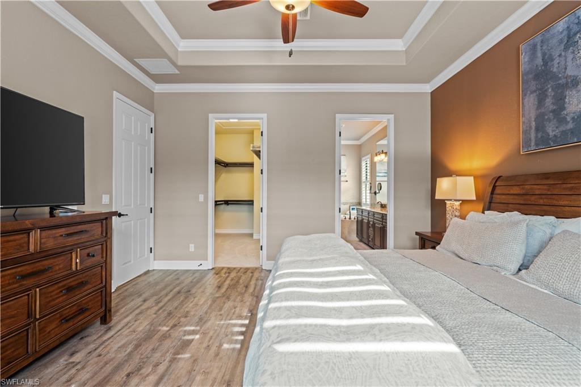
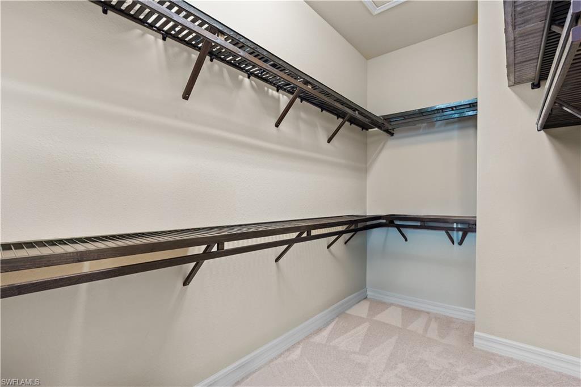
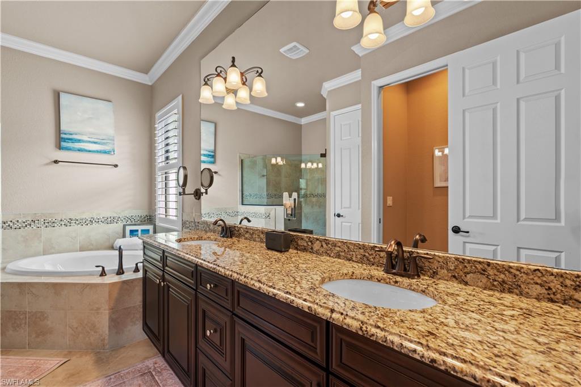
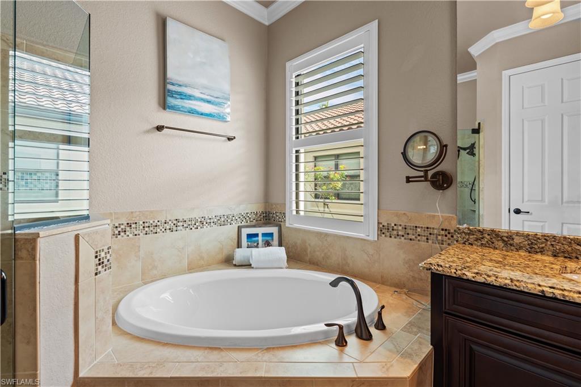
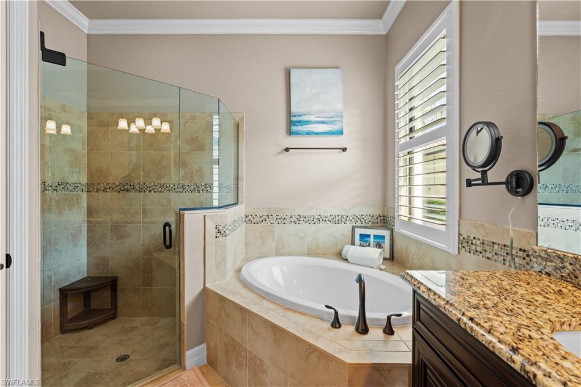
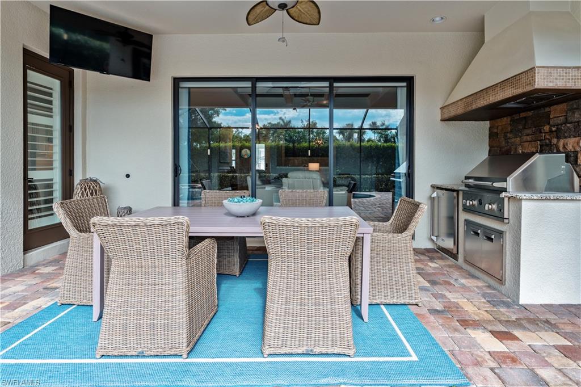
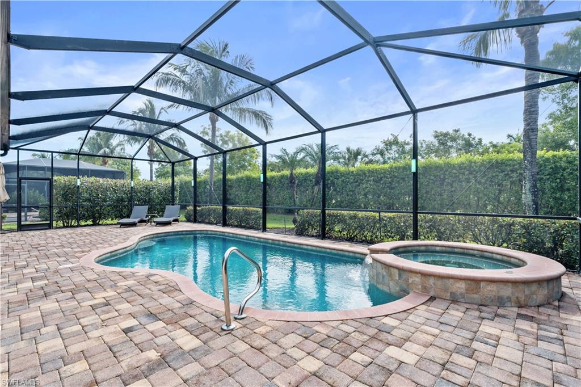
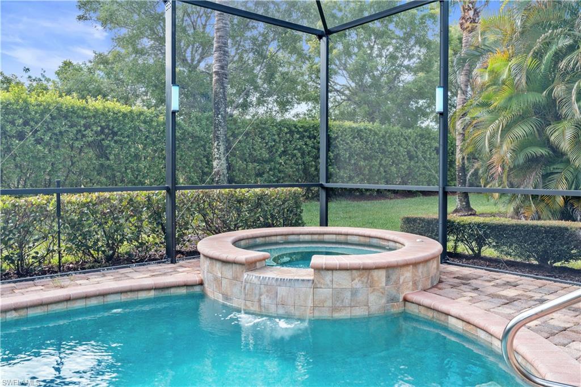
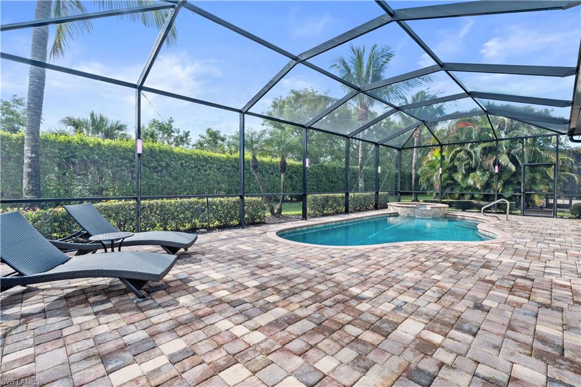
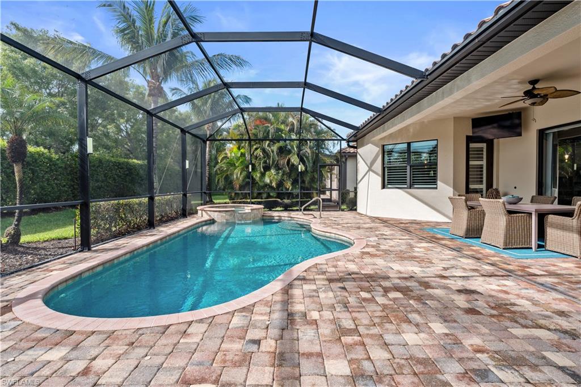
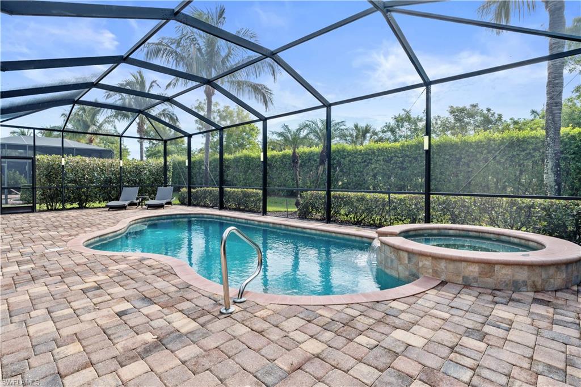
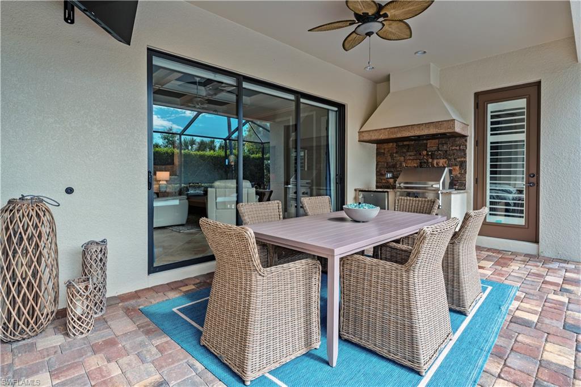
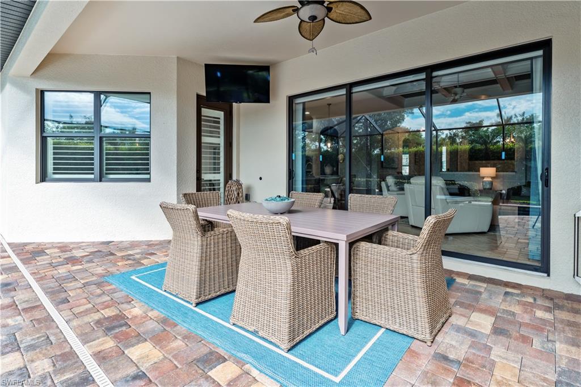
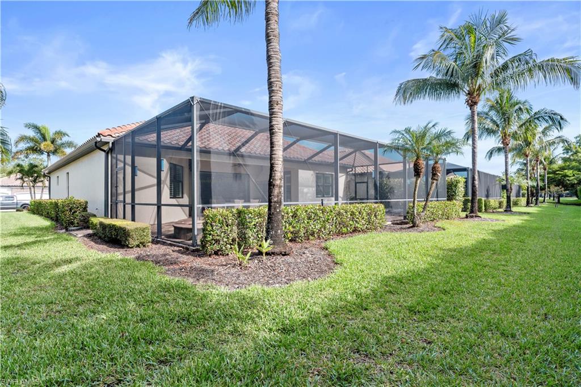
Designed for year-round enjoyment, the screened lanai is outfitted with upgraded no-see-um screens. A sparkling pool and spa, built-in outdoor kitchen, and multiple areas for dining and lounging are surrounded by tropical landscaping that creates a private oasis ideal for entertaining or unwinding in complete tranquility. The spacious primary suite provides a relaxing sanctuary with dual vanities, a soaking tub, walk-in shower, and abundant storage, while thoughtfully designed guest accommodations ensure comfort and privacy for family and visitors alike.
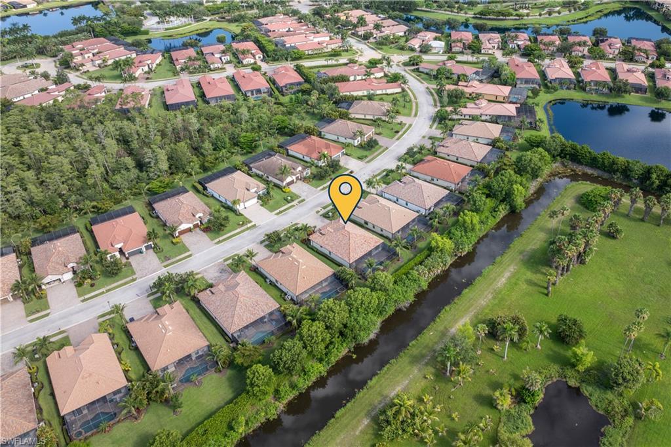
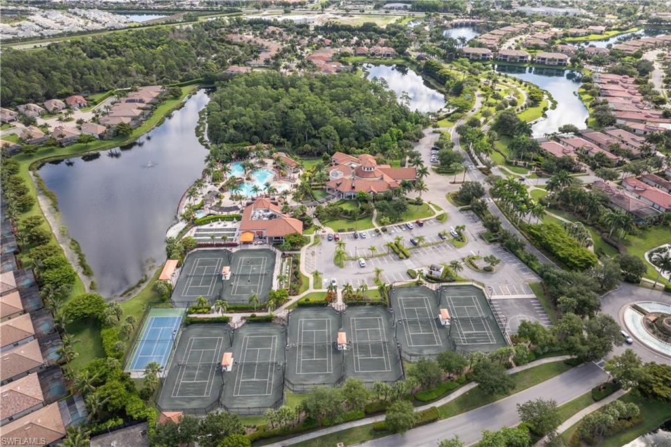
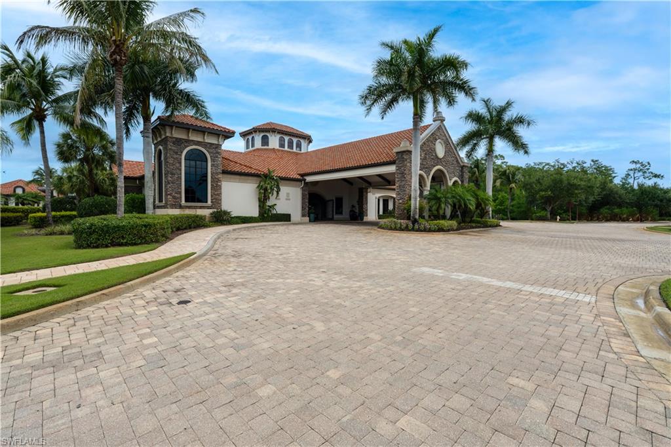
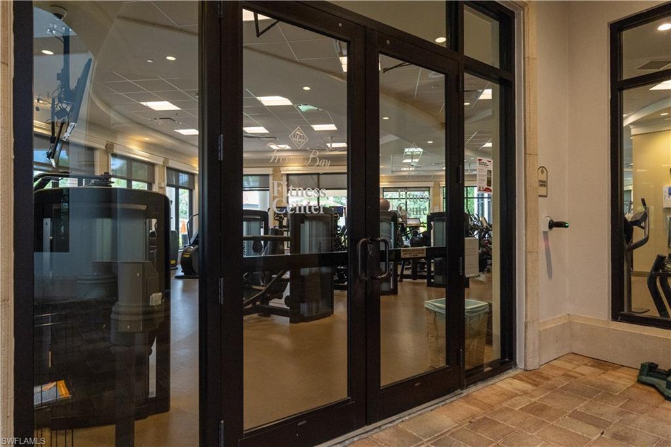
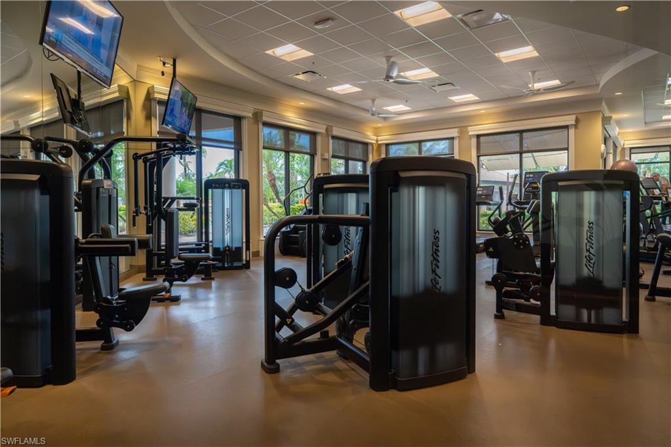
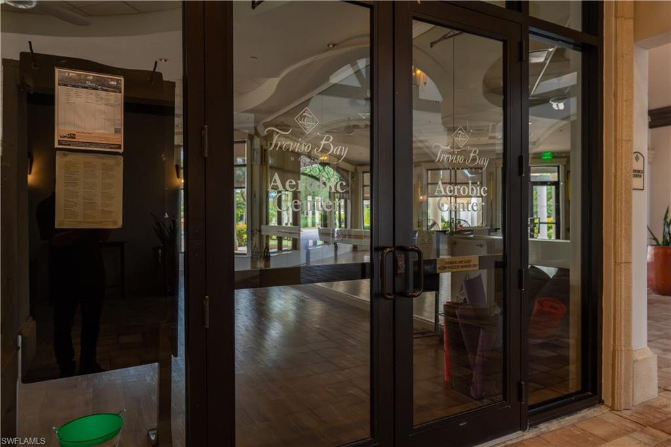
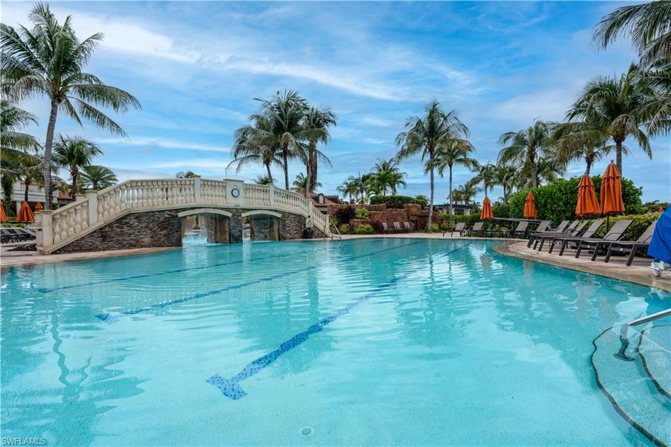
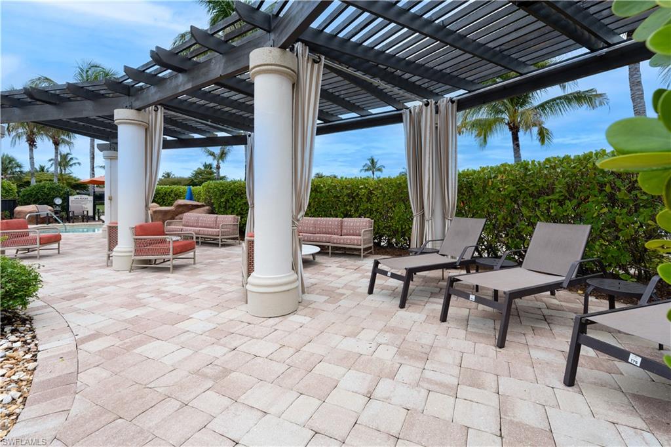
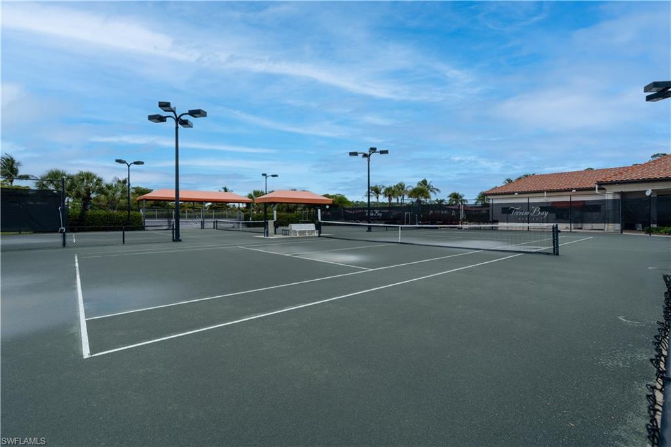
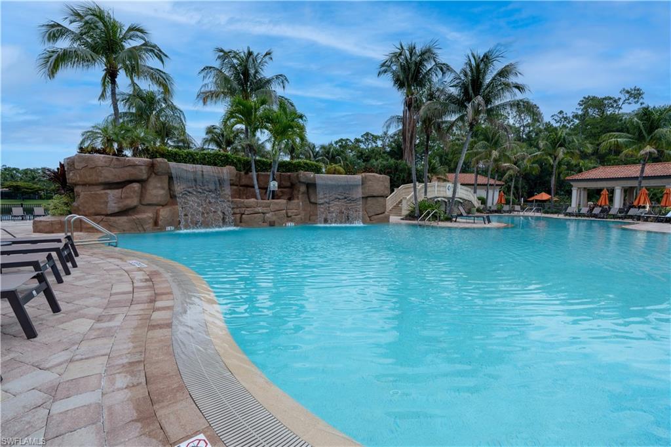
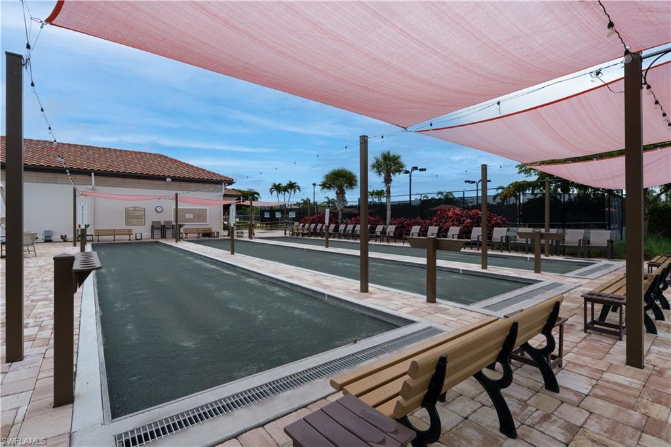
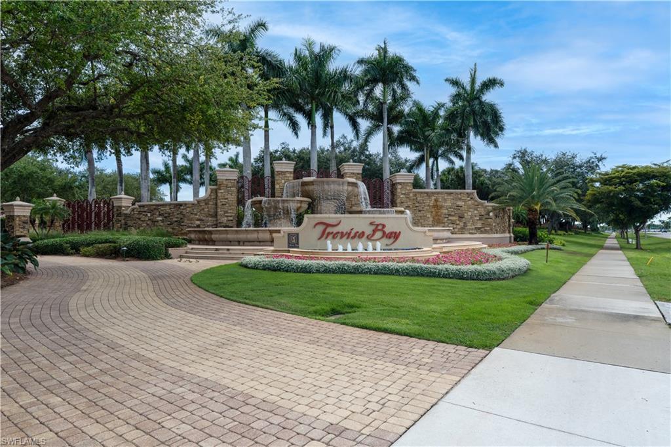
As a resident of Treviso Bay's coveted Social Membership community, you'll enjoy access to an extraordinary collection of five-star resort amenities without ever leaving the neighborhood, including a spectacular lagoon-style resort pool, lap pool, poolside restaurant and bar, full-service spa, state-of-the-art fitness center, tennis courts, pickleball courts, bocce, social activities, and year-round events. The community's beautifully appointed clubhouse provides additional dining venues and gathering spaces that foster an unmatched lifestyle experience. Ideally located just minutes from the vibrant shopping, dining, and entertainment of Olde Naples and Fifth Avenue South, as well as the white-sand Gulf beaches of Naples and nearby Marco Island, this exceptional residence offers the perfect balance of privacy, luxury, and convenience in one of Southwest Florida's most sought-after gated communities.

7/17/2026 3:00PM - 5:00PM EDT

4
beds

2
baths

2,239 Sq.Ft. LIVING AREA

10,454 Sq.Ft. lot

Features & Amenities

Interior

  • total bedrooms4
  • Total bathrooms2
  • full bathrooms2
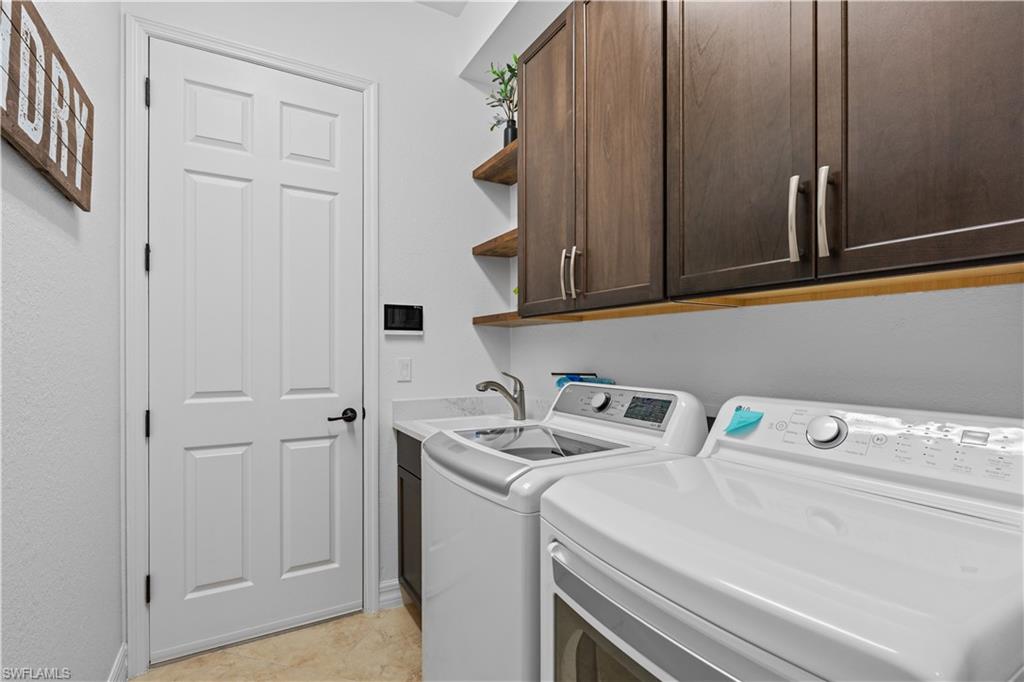
  • Laundry room Laundry in Residence, Laundry Tub
  • Flooring Tile, Vinyl
  • APPLIANCES Electric Cooktop, Dishwasher, Dryer, Microwave, Refrigerator, Wall Oven, Washer
  • other interior Features Built-In Cabinets, Coffered Ceiling(s), Foyer, Laundry Tub, Pantry, Pull Down Stairs, Smoke Detectors, Volume Ceiling, Walk-In Closet(s), Window Coverings

Area & Lot

  • Status For Sale
  • OPEN HOUSE

    7/17/2026 3:00PM - 5:00PM EDT

  • Living Area2,239 Sq.Ft.
  • Total Area2,764 Sq.Ft.
  • Lot Area10,454 Sq.Ft.
  • MLS® ID226022429
  • TypeResidential
  • YEAR BUILT2015
  • Architecture StylesRanch, Single Family
  • Water FrontageNone
  • View DescriptionLandscaped Area
  • Elementary SchoolMANATEE ELEMENTARY
  • Middle SchoolMANATEE MIDDLE
  • High SchoolLELY HIGH

Exterior

  • STORIES1
  • Garage Space3.0
  • water SourceCentral
  • PoolCommunity, Below Ground, Concrete, Equipment Stays, Electric Heat, Screen Enclosure
  • roofTile
  • lot featuresRegular
  • parkingDriveway Paved, Attached
  • HEAT TYPECentral Electric
  • AIR CONDITIONINGCeiling Fan(s), Exhaust Fan, Humidistat, Whole House Fan
  • SubstructureConcrete Block
  • HOA AmenitiesBasketball Court, Beauty Salon, Bike And Jog Path, Billiard Room, Bocce Court, Business Center, Clubhouse, Pool, Community Room, Fitness Center, Full Service Spa, Golf Course, Internet Access, Pickleball, Private Membership, Racquetball, Sauna, Sidewalk, Streetlight, Tennis Court(s), Underground Utility
  • security FeaturesSecurity System, Gated Community, Smoke Detector(s)
  • other exterior FeaturesScreened Lanai/Porch, Built In Grill

Financial

  • Sales Price$1,450,000
  • Real Estate Tax $17,679/yr
  • HOA $11,157/yr
image

Schedule a Showing

I would love to show you this beautiful property. Please select your preferred date and time below. I will be in touch shortly to confirm your appointment.

Schedule a Showing

I would love to show you this beautiful property. Please select your preferred date and time below. I will be in touch shortly to confirm your appointment.

Thank you for your interest in 9352 Vercelli CT, NAPLES, FL 34113. We are reviewing your request and will be in touch shortly!

Mortgage Calculator

Estimate your monthly mortgage payment, including the principal and interest, property taxes, and HOA. Adjust the values to generate a more accurate rate.

All estimates are provided for informational purposes only. Actual amounts may vary.
$0,000 Your Payment 20 15 65
$0,000 Your Payment

Let’s Find Your Dream Home

Whether you're looking to buy or sell luxury real estate, or if you need guidance in Naples real estate, Abby is your trusted real estate advisor. Contact her today to unlock your Florida real estate goals! Call or text her a message, and she will get back to you soon.

Follow Me on Instagram